703.508.2535·Casey@caseysamson.com
Pricing
Report
Open the PDF
Scan to View
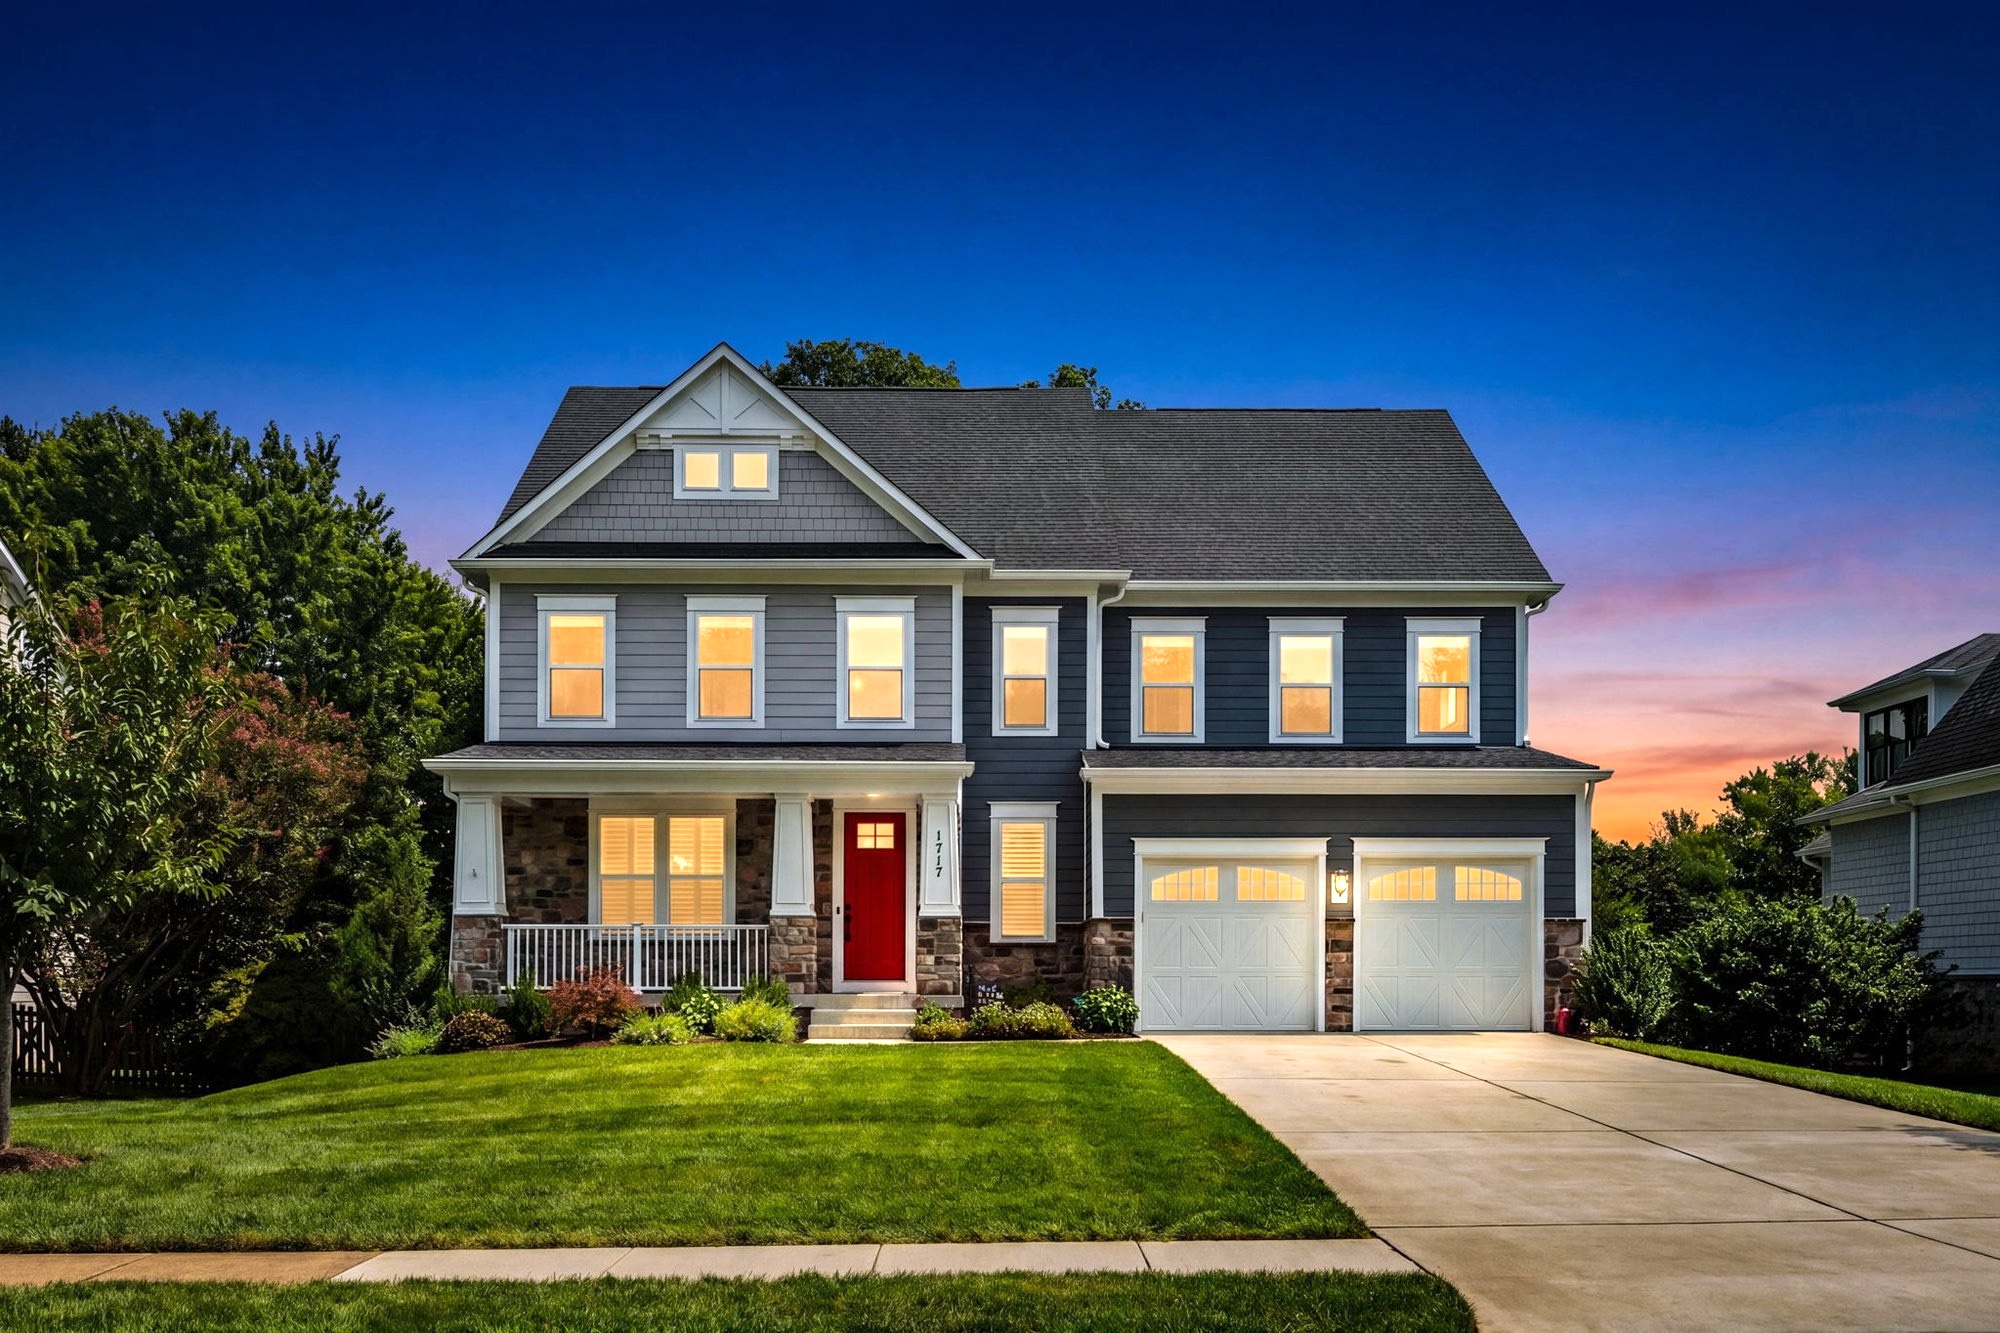
1717 Macon St
The Casey Samson Team

1717 Macon St

McLean, Virginia

Contract Deadlines
Contact the Co-Listing Agent
2023
Year built
5,452
Finished square feet
6 / 5.5
Bedrooms / baths
McLean
Fairfax County

Four Levels, Six Bedrooms

Loft level with bedroom, sitting room and full bath·Walk-up finished lower level with bedroom, gym and bath·Room for multi-generational living or guests

Built in 2023, and It Shows

Custom designed by Stanley Martin·Owner’s suite with walk-in closet and spa-like en suite·Upper level laundry, two-car garage, no HOA

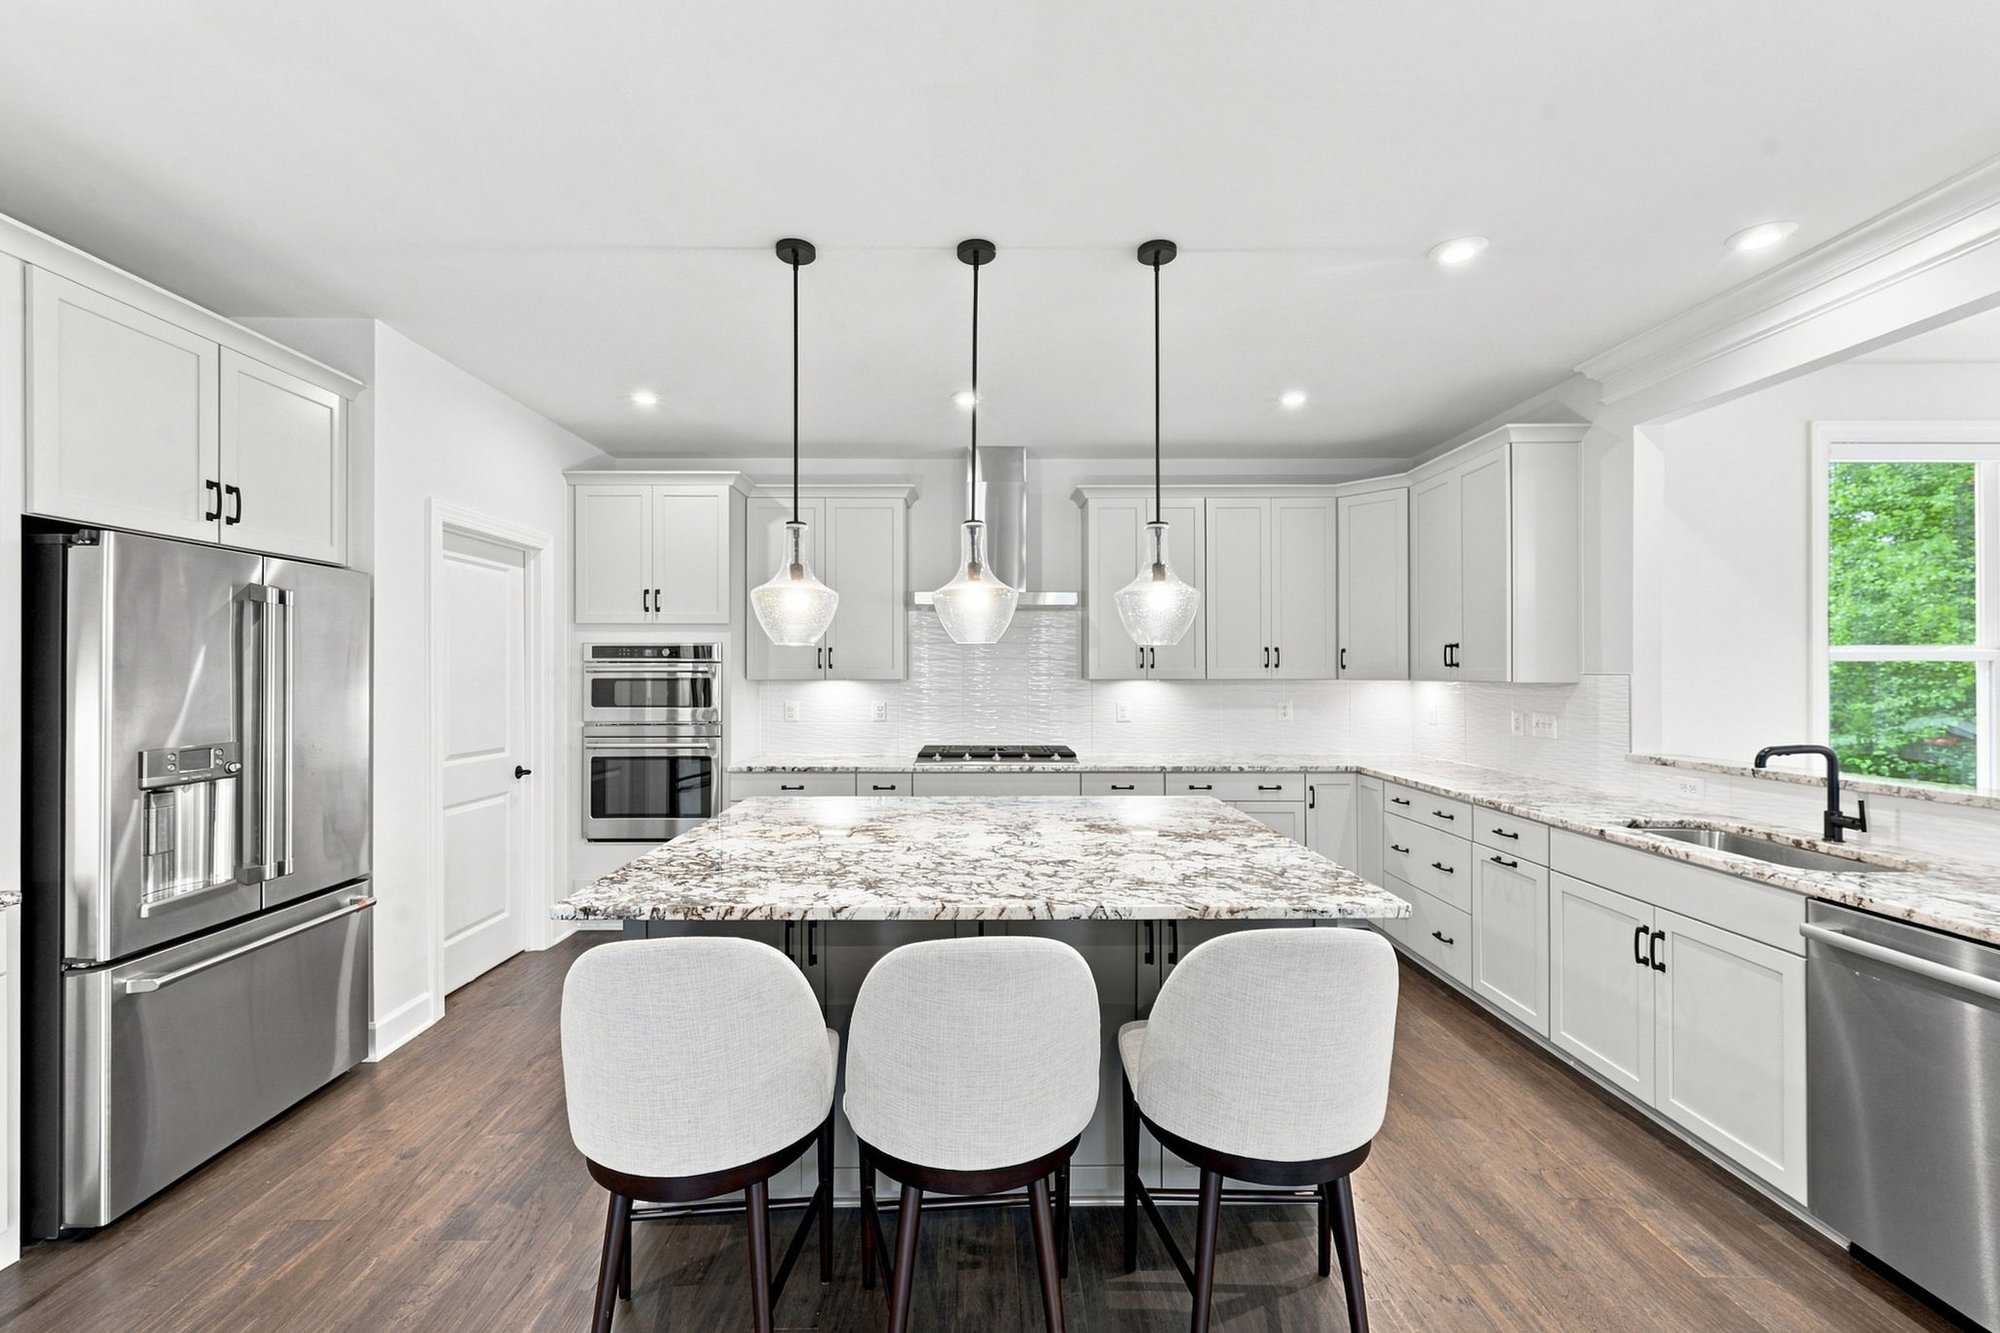
The Kitchen and the Porch

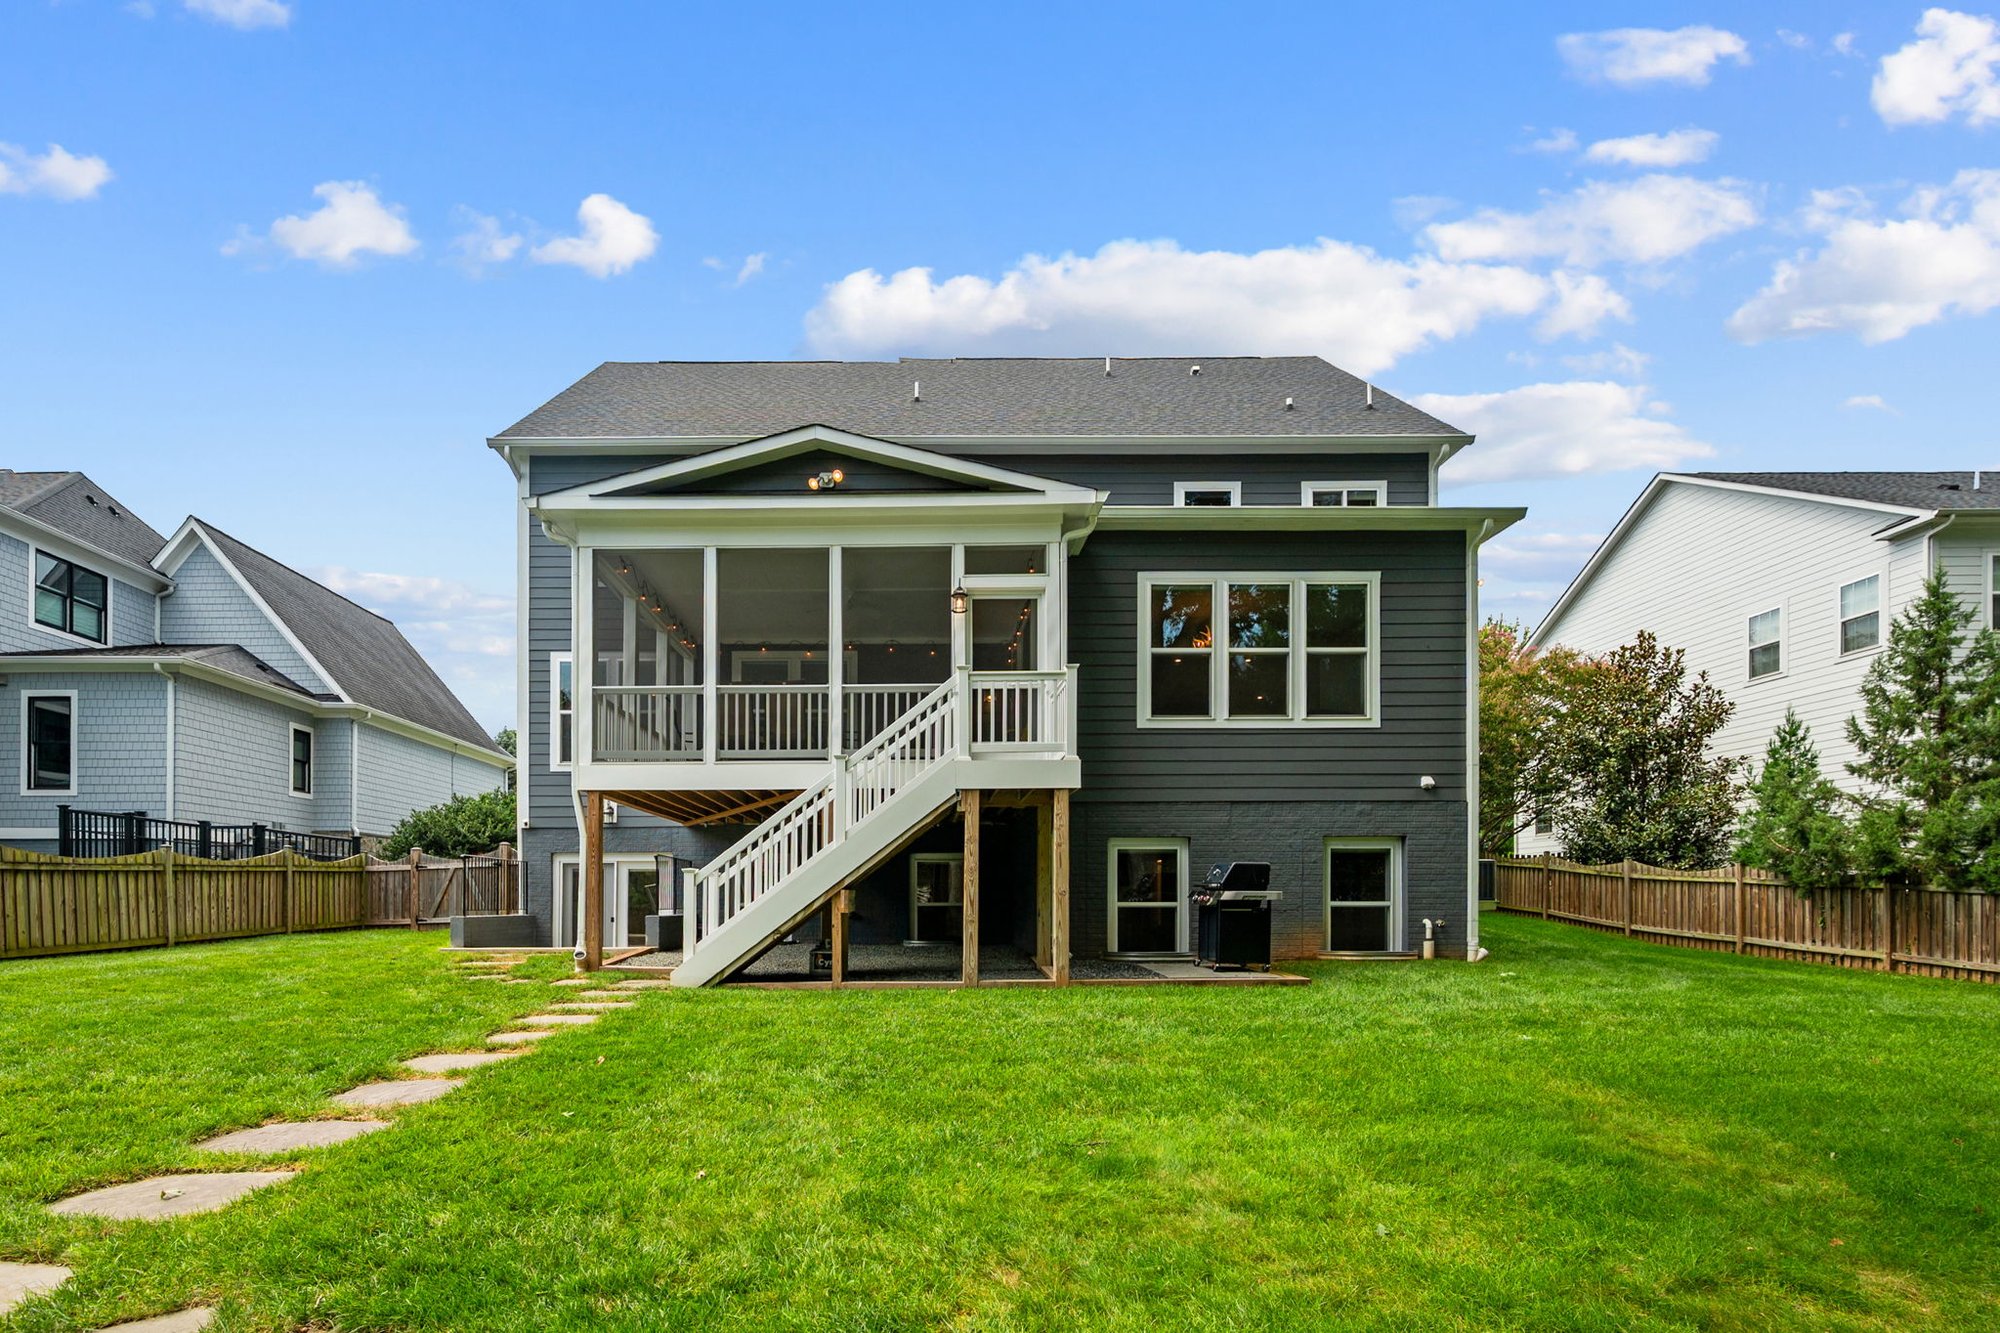
Large center island with bar seating·Custom tiled backsplash and walk-in pantry·Screened-in porch off the main level

Authenticated Values™

Every valuation is developed by the CST Pricing Team from qualified comparable sales — not generated by an online estimate. Built 2023 · 4,101 SF above grade · Assessment $2,212,000

PropertyBuiltAbove Grade SFLotAssessmentSales Price
1717 Macon St20234,10112,303 SF$2,212,000—
6821 Dean Dr20224,65910,890 SF$2,460,670$2,500,000
1712 East Ave20203,97213,500 SF$2,384,310$2,550,000
1639 Macon St20194,35311,695 SF$1,782,500$2,376,100
6810 Broyhill St20193,79315,246 SF$2,087,010$2,425,000
Age & Size Average20204,07913,110 SF$2,072,755$2,382,025
Price Range Average20194,28712,323 SF$2,202,838$2,453,400

Customary Value

$2,378,000
  • Kitchen and bathrooms updated within ~15 years.
  • Paint, lighting, hardware, flooring and finishes reflect the current standard.
  • Overall presentation is competitive with comparable homes.

Premium Value

$2,568,240
  • Kitchen and bathrooms updated within ~10 years.
  • Upgrades, finishes and craftsmanship exceed the standard.
  • Overall presentation distinguishes the property from the competition.

The Home

The kitchen, island and pantry
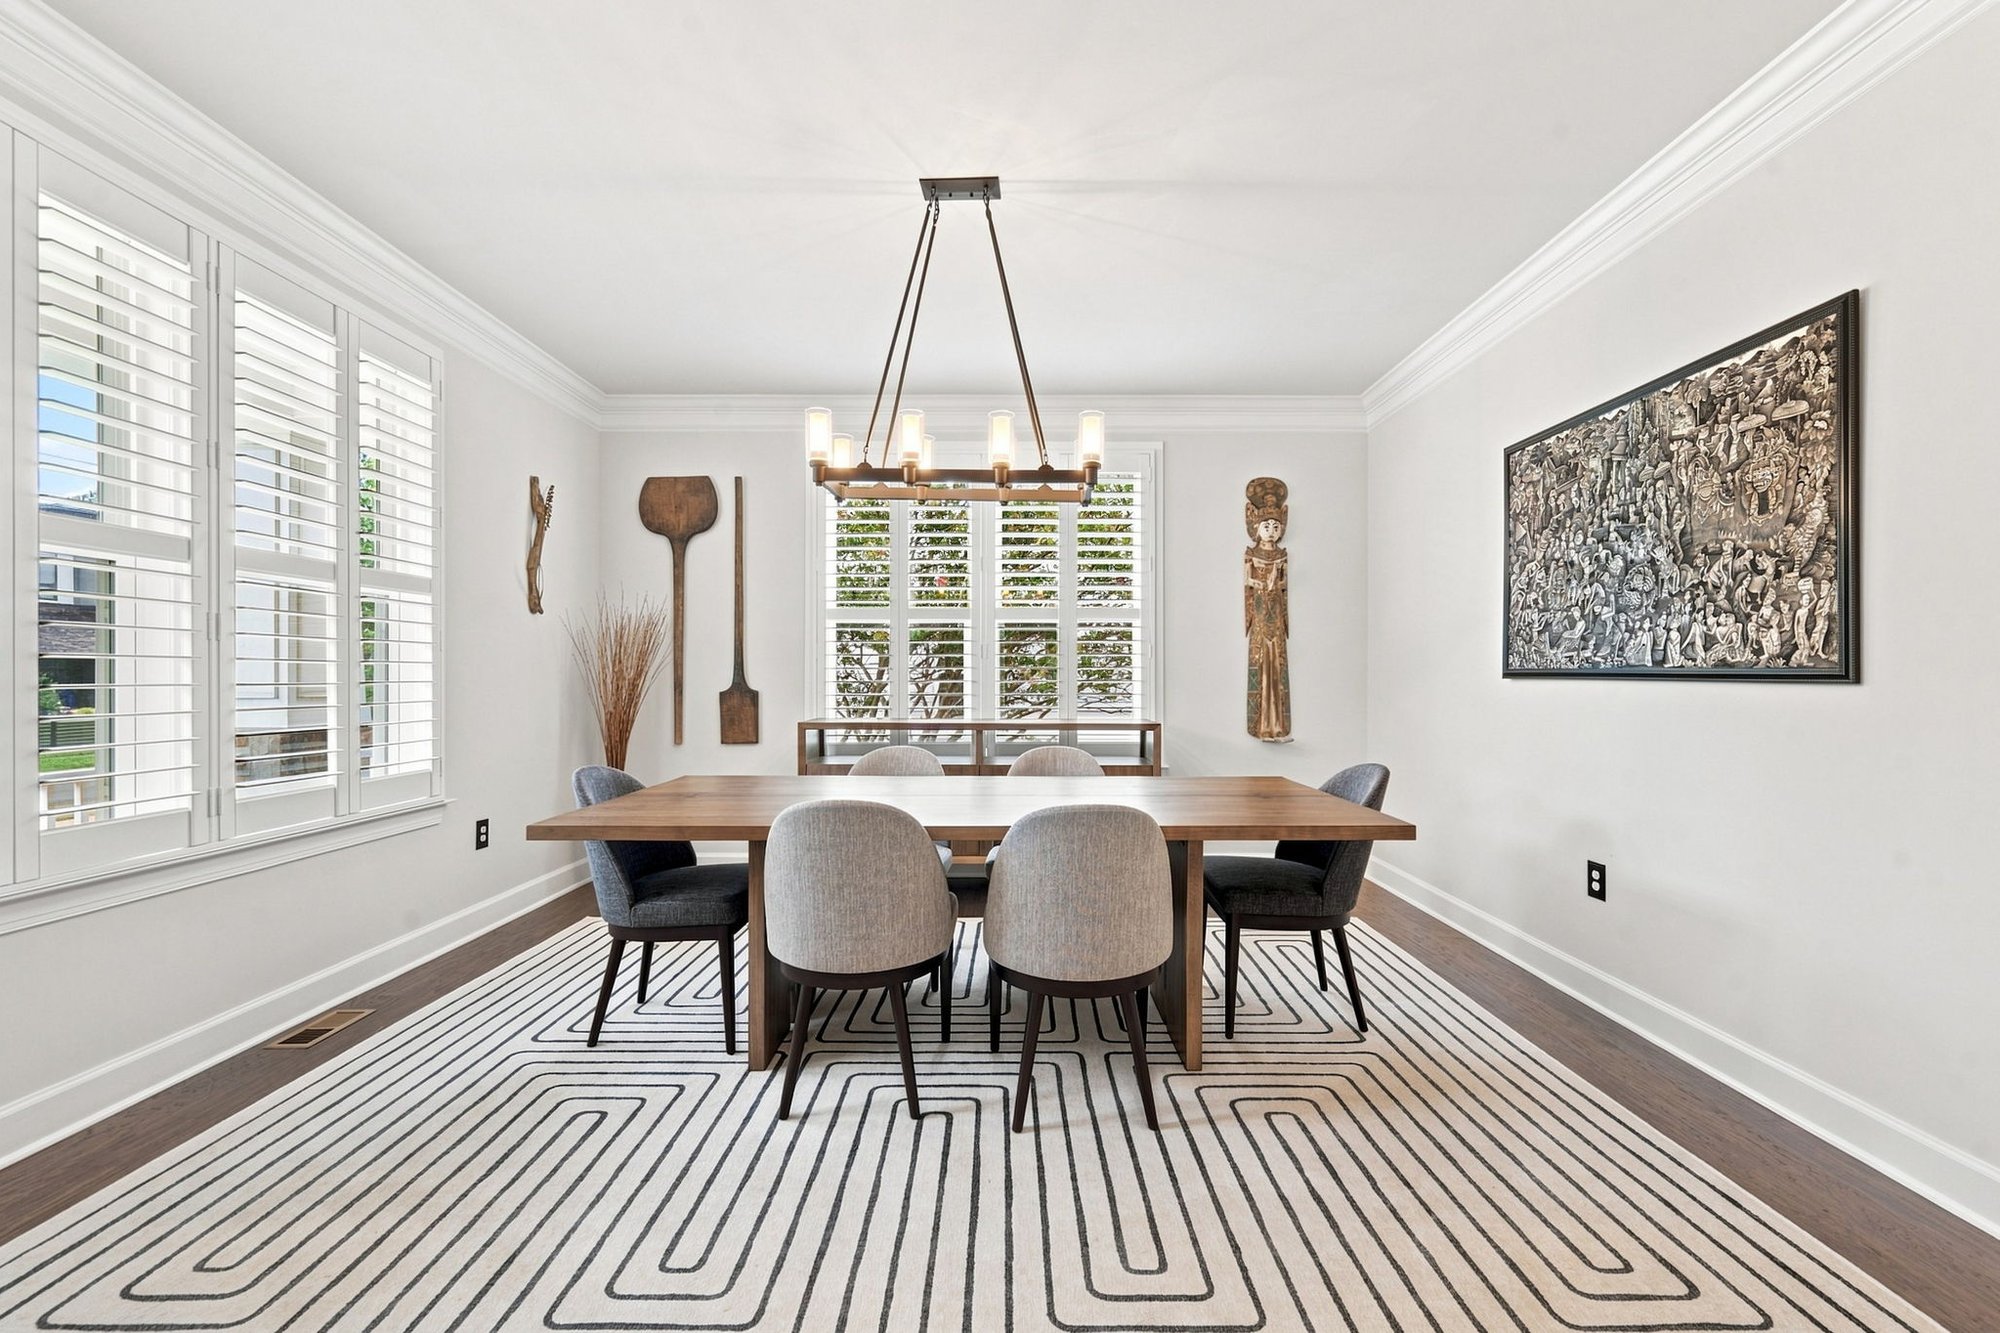
Open-concept living and dining
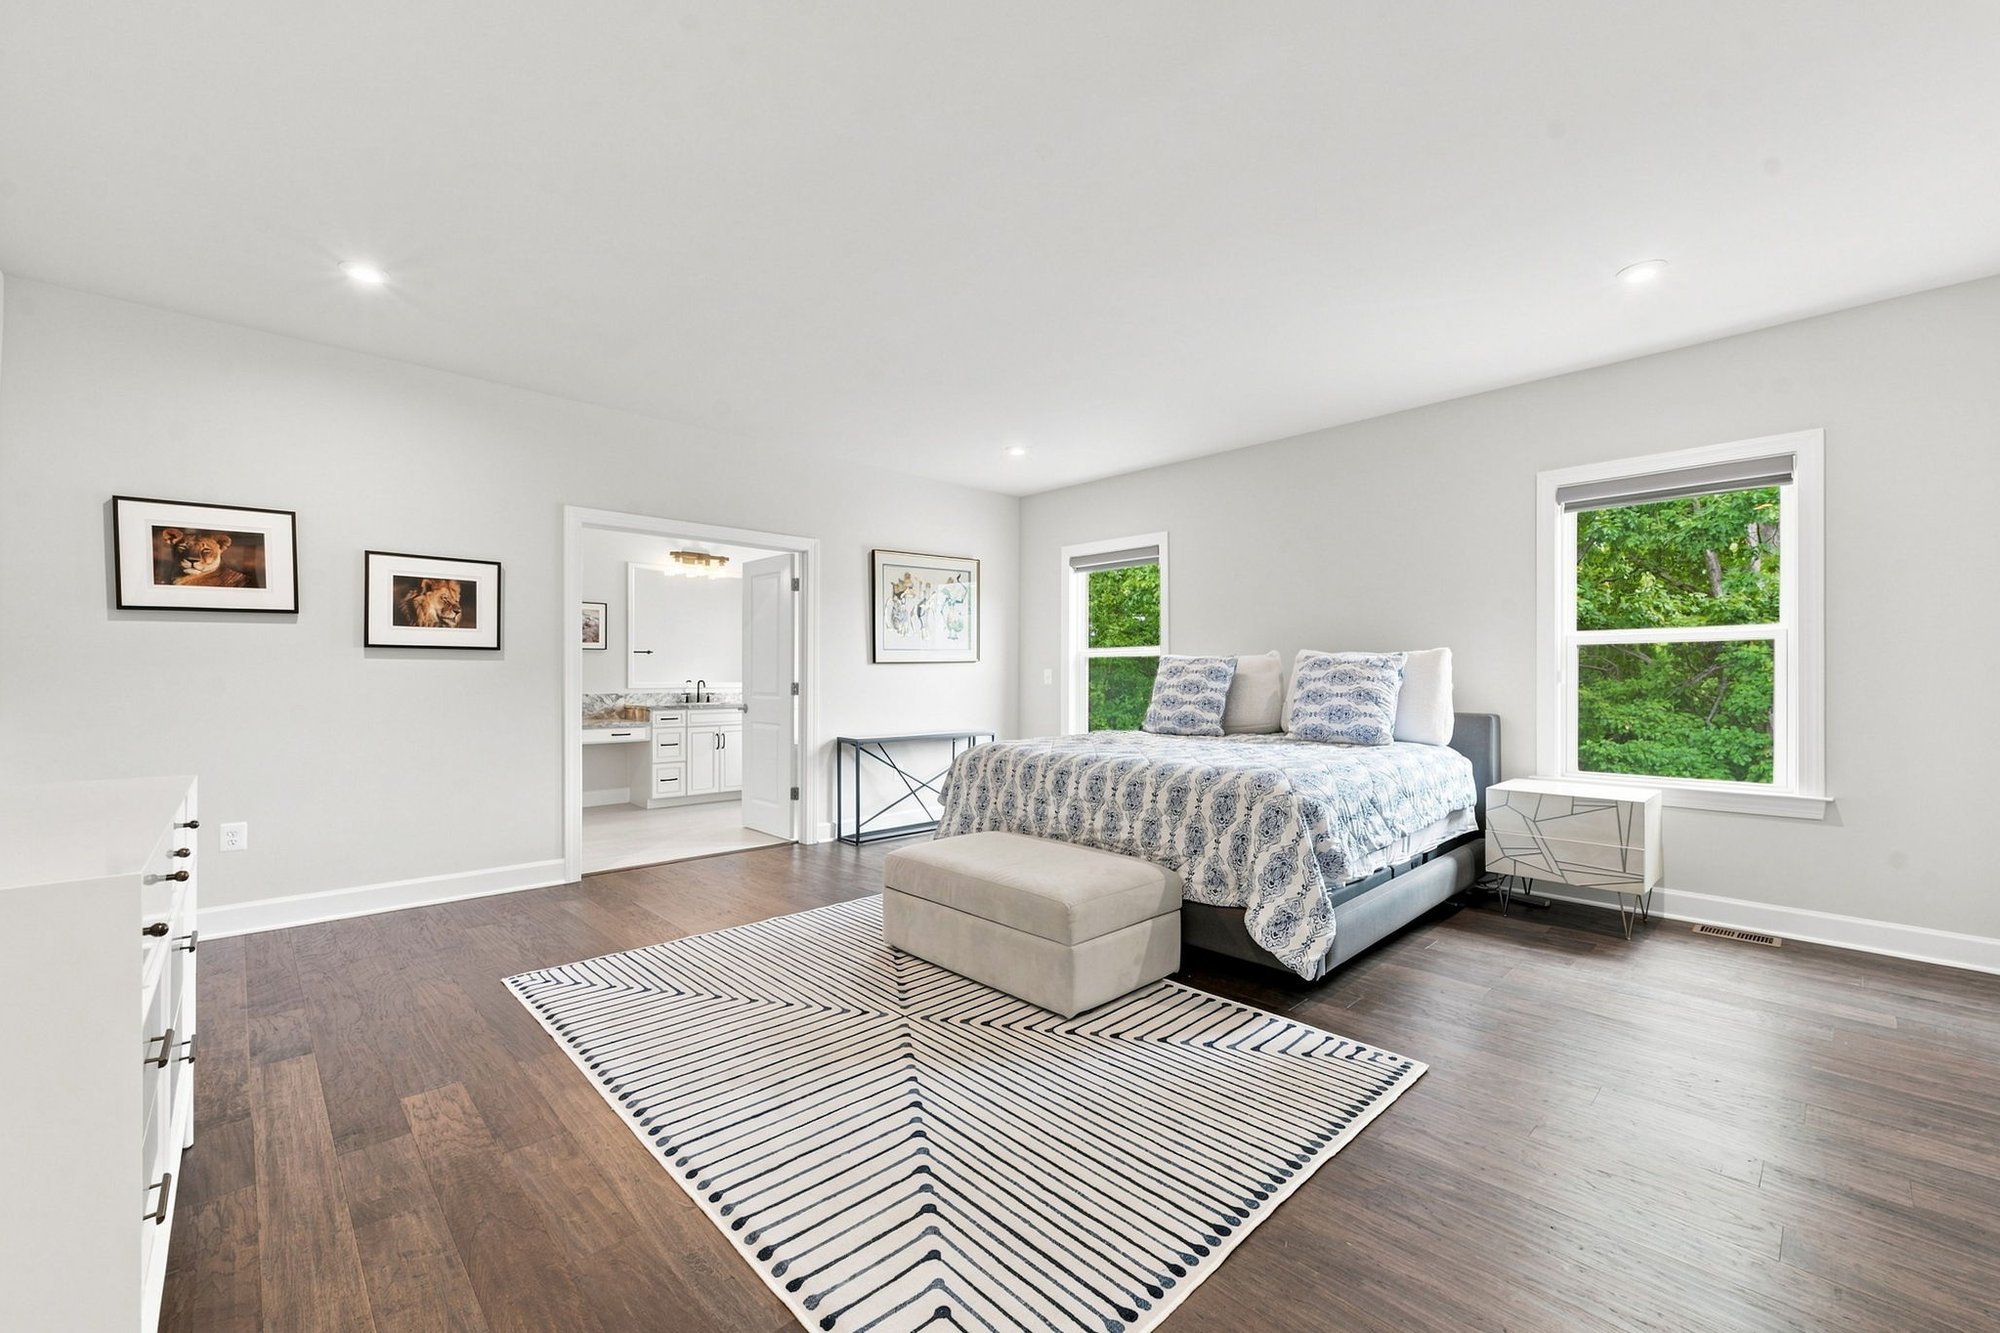
The owner’s suite
The owner’s suite
The screened-in porch and yard

Features & Updates

The Home

  • Custom designed home built by Stanley Martin, 2023
  • 6 bedrooms and 5.5 bathrooms on 4 levels
  • 5,452 finished square feet on a 0.28 acre lot
  • Bright open-concept living and dining on the main level
  • Spacious kitchen with pantry, large center island with bar seating
  • Custom tiled backsplash
  • Owner’s suite with walk-in closet and spa-like en suite bathroom
  • Loft level with bedroom, sitting room and full bathroom
  • Walk-up finished lower level with bedroom, gym and bathroom
  • Convenient upper level laundry room
  • Screened-in porch
  • Two-car garage

The Property

  • No HOA
  • 0.28 acre lot
  • Public sewer and water
  • Kent Gardens Elementary, Longfellow Middle, McLean High

The Casey Samson Team

$1.5 million and above, since 2025. Verified MLS Bright performance.

$296.9M
In total volume
128
Total sales
8.4
Avg days on market
102.4%
Of original list price
80%
Sold in the first 10 days (28 of 35)
74%
Sold above list price (25 of 34)

Questions? Private Showing?

If you are not already working with a Realtor, we would be glad to show you the home.

Casey Samson

The Casey Samson Team · Samson Properties
703-508-2535 | Casey@caseysamson.com
Samson Properties · Northern Virginia